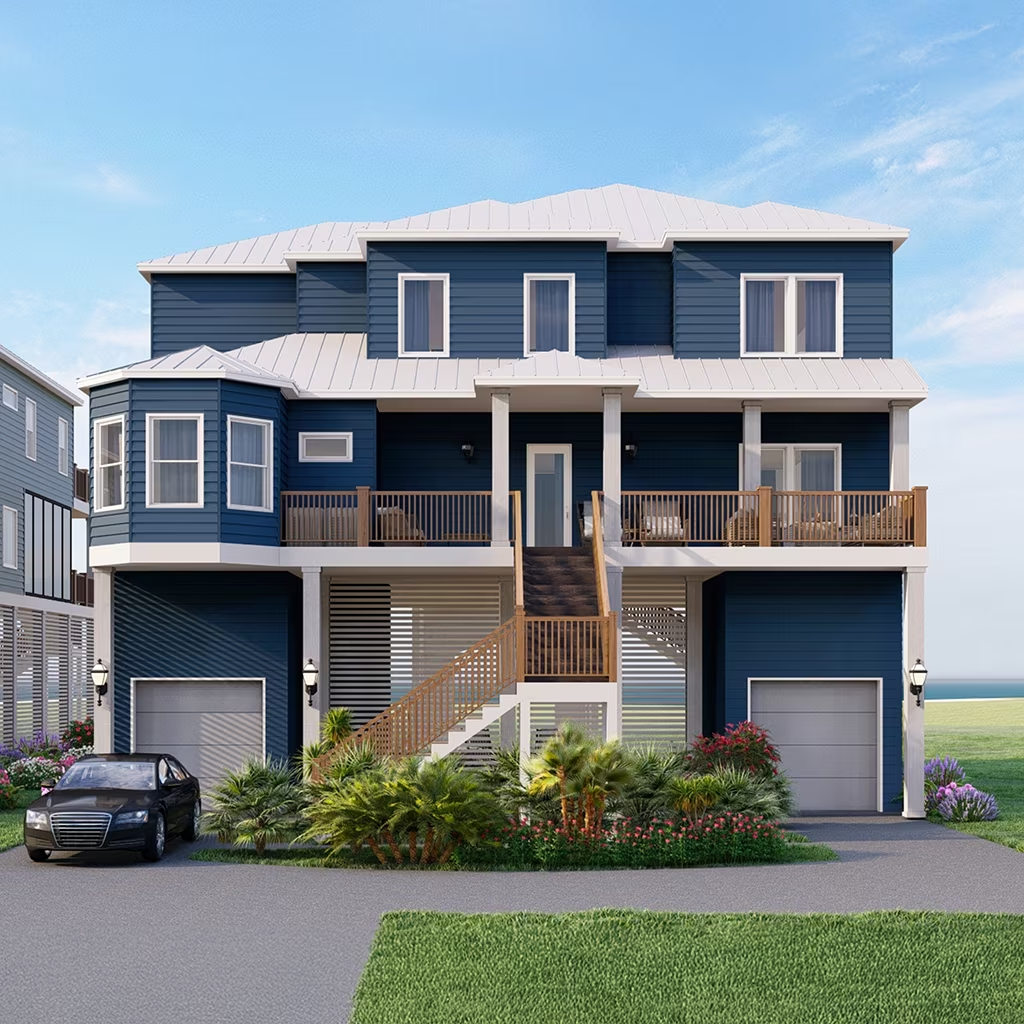


5142 Bluewater
Beachfront Views
Luxury Design
Composite Decking
Elevator
High-end Appliances
Sound System
Game Room
Private Community
Stable Shoreline
On-Site Management
Your Beachfront Paradise
NEW CONSTRUCTION offering breath taking beach & bay views, and effortless access to both beach & bay amenities just steps away. Designed for luxury and durability, this home features 2″x6″ exterior studs, metal roof, and 2100 + Sq Ft of composite decking, screened-in patio, summer kitchen, and hot tub from the top floor. This home includes built-in surround sound, an elevator, 48″ range with double ovens, 2 refrigerators, separate ice maker, wine fridge, 2 washers, 2 dryers, and one of the largest game rooms you will ever see.
Seahorse Estates is beachfront and bay front community located one hour south of Houston, next to Galveston Island with private beach & bay access, beach walkovers, fishing pier, crabbing pier, and kayak launch. Whether you’re seeking a private escape or a high-performing short-term rental, this home is a smart investment with on-site property management available. Located in an AE Flood Zone with a stable shoreline that is growing rather than eroding.
Get in Touch
Have questions? We're happy to answer!
Alternatively, fill out the form below and our team will get back to you within 48 hours.
Property Details
Property Type
Single Family
Year Built
2026 (New Construction)
Stories
Two
Garages
2 / Attached
Architecture
Craftsman
Lot & Location
Subdivision
Seahorse Estates
County
Brazoria County
Lot Size
39,770 Sqft (0.91 Acres)
Market Area
Surfside
Locate on the map
Rooms
Living
27'x21', 1st Floor
Dining
14'x14'4", 1st Floor
Kitchen
15'x14', 1st Floor
Game Room
32'x21', 2nd Floor
Primary Bedroom
16'x14', 1st Floor
Primary Bedroom
15'x13'6", 2nd Floor
Primary Bedroom
15'x13'6", 2nd Floor
Primary Bedroom
15'x13'6", 2nd Floor
Bedroom
10'x10'6", 1st Floor
Bedroom
17'x14', 2nd Floor
Exterior
Roof
Metal
Foundation
On Stilts
Exterior Type
Cement Board
Front Door Face
North
Lot Description
Subdivision Lot, Water View, Waterfront
Water Amenity
Bay View, Beach View, Beachfront, Beachside, Gulf View
Garage Carport
Double-Wide Driveway
Private Pool
No
Area Pool
No
Water Sewer
Public Water, Septic Tank
Exterior
Back Yard, Covered Patio/Deck, Outdoor Kitchen, Patio/Deck, Spa/Hot Tub, Wheelchair Access
Interior
Bedrooms
Bathrooms
Rooms
Floors
Tile, Vinyl Plank
Connections
Electric Dryer Connections, Washer Connections
Heating
Central Electric
Fireplace
Two Electric Fireplaces
Interior Features
Kitchen
Oven
Convection Oven & Gas Oven
Range
Gas Range
Dishwasher
Included
Disposal
Included
Microwave
Included
Countertop
Quartzite
Energy Features
Virtual Walkthrough
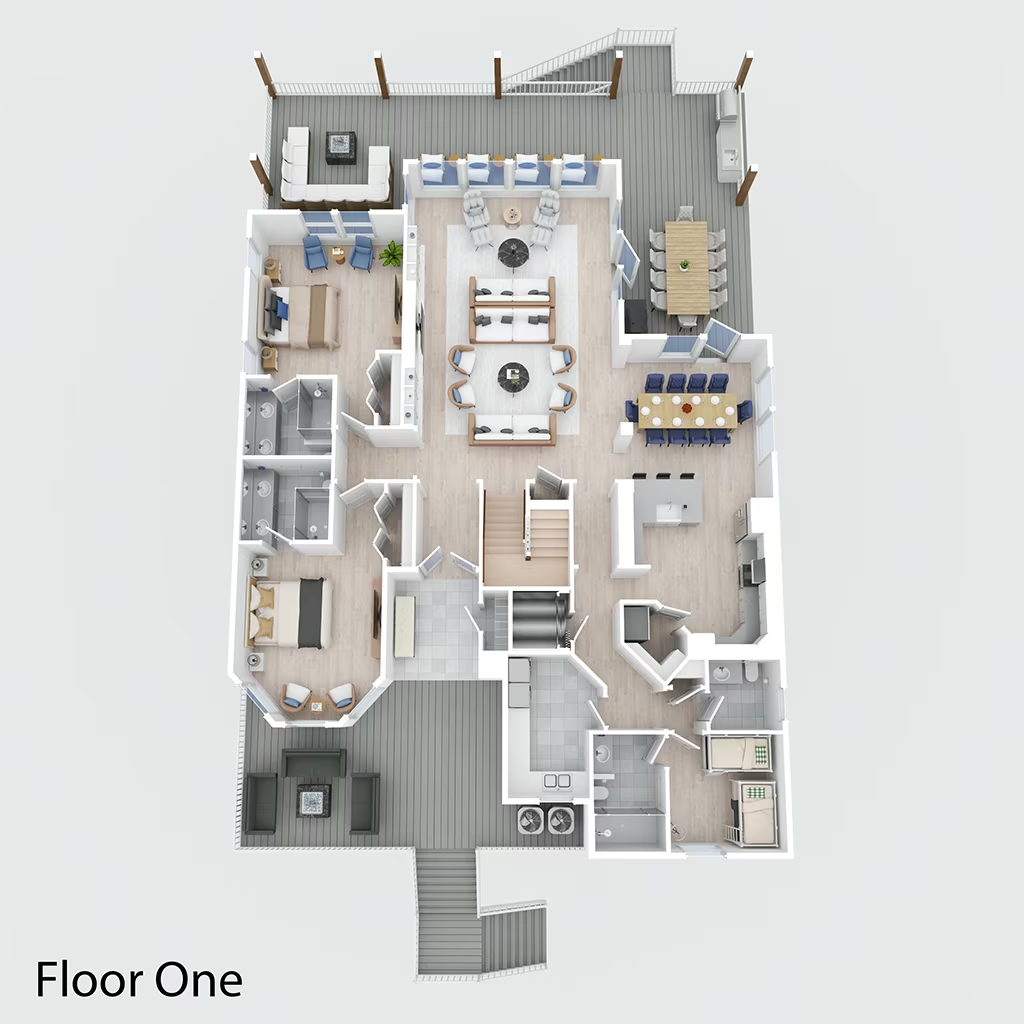
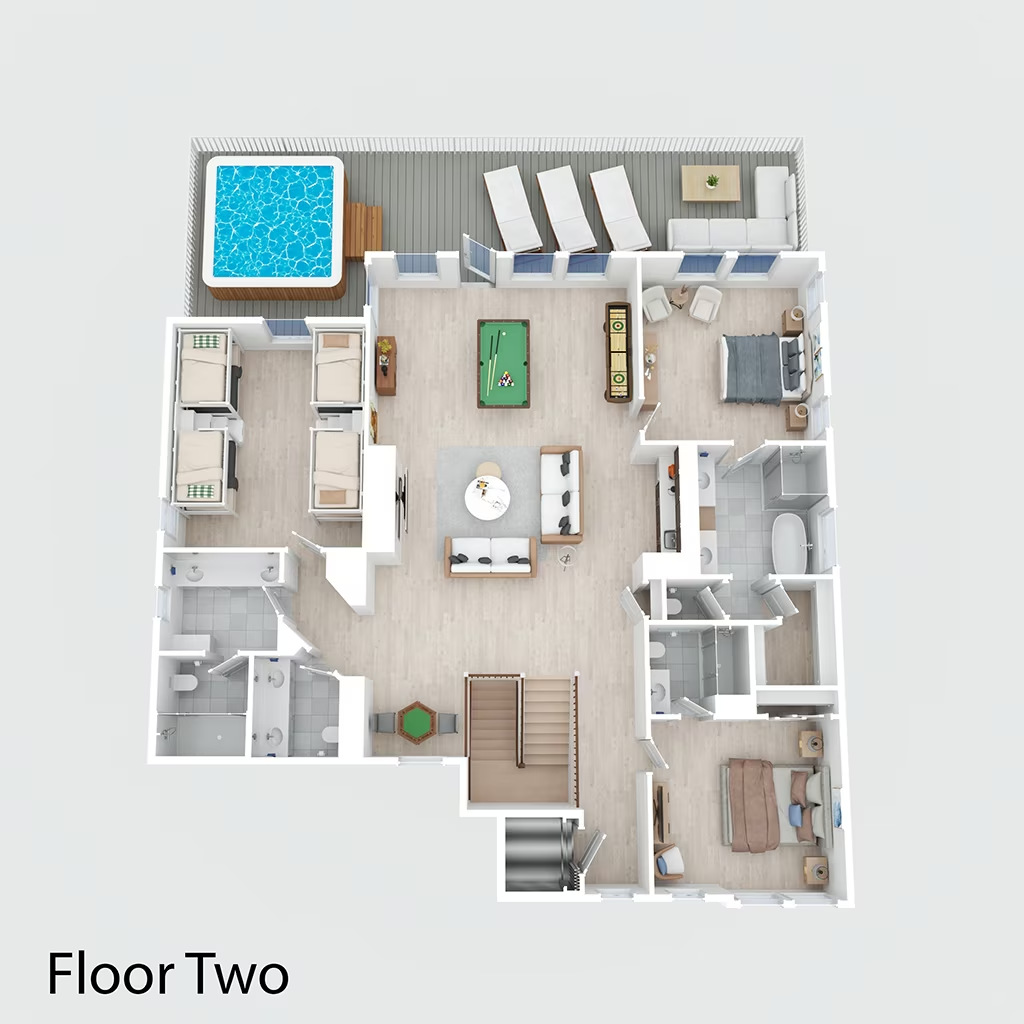
Best-In-Class Amenities
Each Home Built by Seahorse Homes Includes
- 3 Stage Elevator
- Summer Kitchen with 36″ grill and burner
- Whole-Home Reverse Osmosis Water Filtration System
- Built-In Sonos Surround Sound System
- Aluminum Roof
- Water-shedding Composite Decking
- 2 Refrigerators Included
- 3-4 Primary Suites
- At Least 1 Built-In Bunk Room
- Access to Fiber Optic Internet
- Large Game Rooms with Wetbar
- Cafe Appliances
- 48″ Gas Range
- Double Ovens
- Refrigerator Included
- Large Island
- Dishwasher
- Built-In Microwave
- Pantry
- 60″ Fireplace
- Panoramic Waterfront Views
- 2 Washer and Dryers Included
- Handwashing Sink
- Custom Built-In Cabinets
- Extra Large
- 60″ Fireplace
- Wet Bar with Beverage Fridge
- Extra Large Concrete Driveway
- 2 Garages
- Privacy Louvers
- Fully Concreted Underneath
- Outdoor Shower
- Front and Back Staircase
- 10′ Ceilings on Both Floors
- 8′ Tall Doors Throughout
- Custom Cased Jeld Wen Windows
- Crown Molding
- 5″ Baseboards
- Exterior Water Spigot on Every Level
- Strategically Placed Exterior Outlets for Holiday Lights
- 12′ Structural Pilings
- 2′ x 6′ Exterior Studs
- Soft-Close Cabinets and Drawers
- Cat 6 to All Bedrooms and Living Area
- Trusses Between 1st & 2nd Living Levels
- Back Patio Ceiling Fan